Lebanon Before Electricity: How Homes Were Lit, Heated and Cooled
Before electricity reached Lebanese homes, families relied on oil lamps, candles, wood fires and portable charcoal braziers for light and heat.
Long before air conditioners, electric heaters and even reliable household lighting, Lebanese homes were built around a very different idea: the house itself had to do much of the work.
For most of the 19th century, especially outside Beirut, electricity was nonexistent. Even in the capital, electrification only began in the early 20th century. Beirut’s first electricity concession was created in 1906 and initially focused on powering the tramway system, which began operating in 1909. Household electricity expanded gradually afterward rather than appearing overnight.
So how did people live before it?
The answer was a combination of fire, architecture, local materials and adaptation to Lebanon’s climate.
Lighting was the most obvious challenge.
Before electricity, Lebanese households relied primarily on oil lamps, candles and other forms of flame lighting. In Beirut, a gas network began transforming public lighting in the late 19th century. The city had only around 175 kerosene street lamps in the mid-1880s, but by 1888 more than 600 gas lamps had been installed across major streets and public spaces.
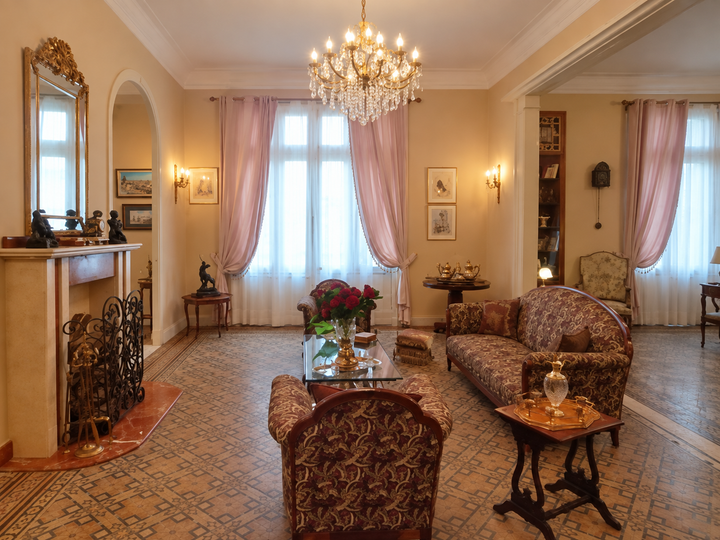
Gas eventually entered some wealthier homes as well. Restoration research on Beirut houses built between 1860 and 1925 has found copper pipes hidden inside walls that once carried gas to chandeliers in prominent villas. But this was a luxury rather than the norm.
For ordinary families, night remained genuinely dark.
A lamp illuminated a table or a corner, not an entire room with the brightness people now take for granted. Activities naturally followed daylight more closely. Once the sun went down, households gathered around limited sources of light rather than lighting every room of the house.
Heating was equally localized.
Instead of heating an entire home, families often heated themselves.
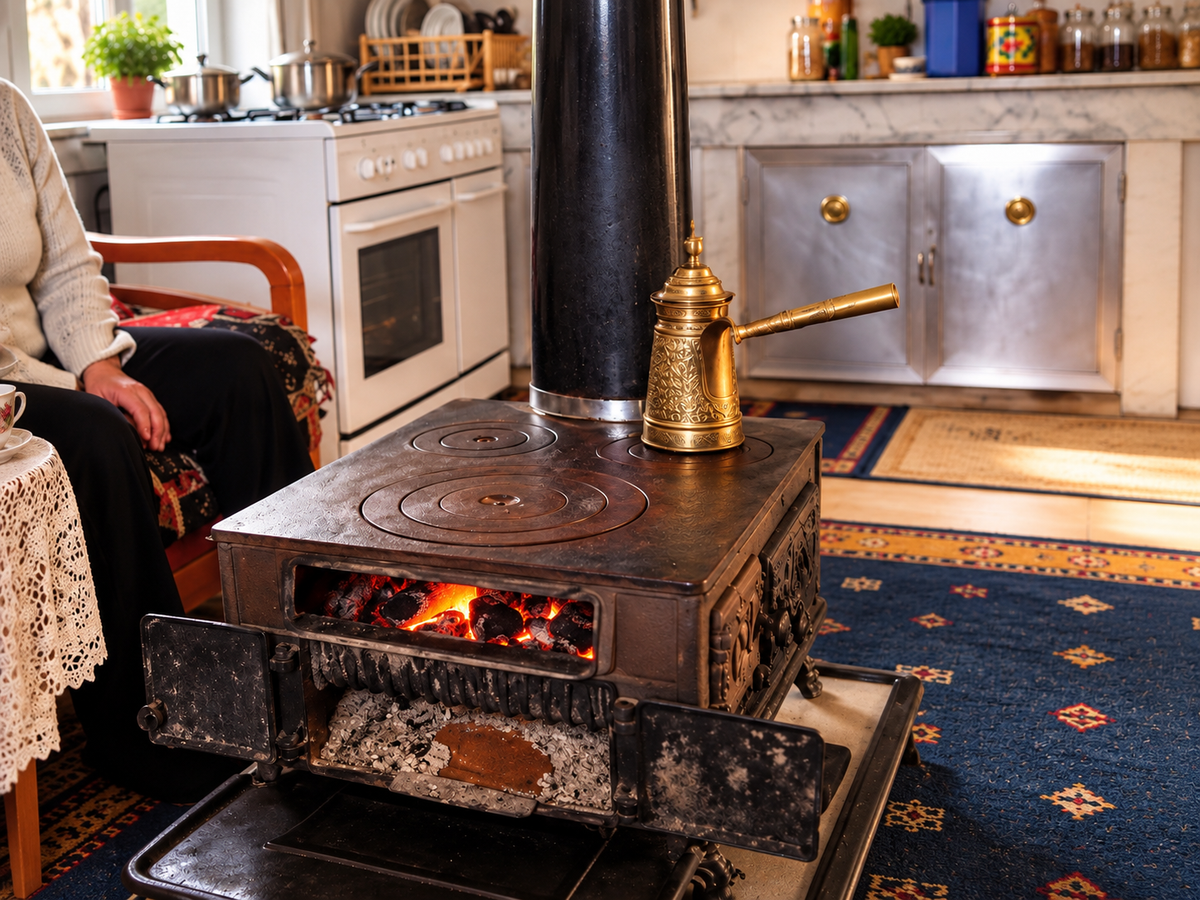
One of the most characteristic objects was the brazier, or kanoun: a portable metal or earthen container filled with burning charcoal or embers. It could be placed near the family and moved from room to room as needed. Accounts of rural Lebanese homes in the 19th century describe the brazier as one of the few basic household possessions alongside mattresses and simple furniture.
Wood fires were another essential source of heat, particularly in mountain villages where winters could be severe. Fire was also inseparable from cooking. Rural households used wood-fired stoves, open hearths and tannours, while bread was commonly baked outside the main living space.
This meant winter life looked very different from today.
There was no expectation that every bedroom, hallway and living room would remain at the same temperature. Families concentrated themselves around the heat source. Thick clothing, heavy bedding and smaller occupied spaces compensated for the cold.
Architecture did much of the rest.
Traditional Lebanese houses were remarkably adapted to their environment.
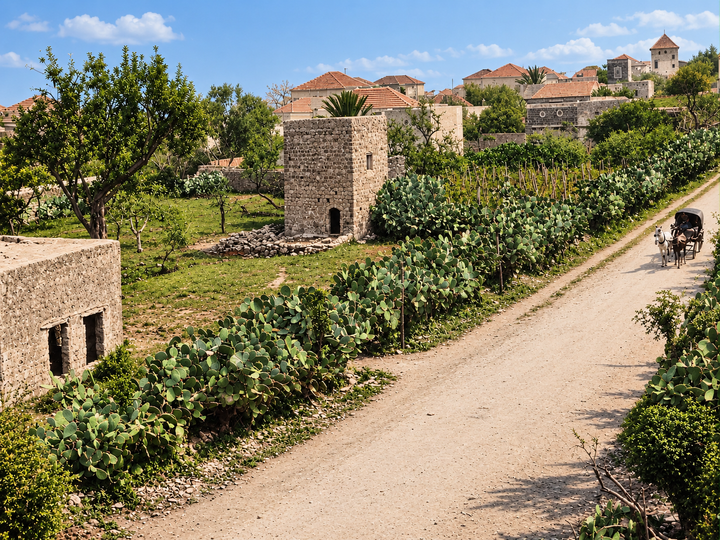
In coastal areas, homes were often positioned to capture prevailing breezes. The typical central-hall house used tall ceilings, large openings and carefully placed windows and doors to produce cross-ventilation. Hot air rose toward the ceiling while cooler air circulated through the living space.
The famous triple arches of Lebanese houses were therefore not simply decorative.
They allowed large amounts of daylight and air into the central hall. Balconies and open spaces connected the interior directly to the outside environment. Nineteenth-century Lebanese houses were often designed with tall windows specifically for lighting and ventilation.
Mountain architecture followed almost the opposite logic.
There, ceilings tended to be lower in order to retain heat during colder winters. Thick stone walls provided thermal mass, slowing the movement of heat between indoors and outdoors. During summer they helped keep interiors relatively cool; during winter they reduced heat loss.
Older homes were often even more compact.
For much of the 19th century, many rural families lived in one- or two-room stone houses with flat roofs made from timber and packed earth. Animals were sometimes kept inside part of the structure during winter, while the main room served simultaneously as kitchen, dining area, bedroom and living room.
The iconic red-tiled Lebanese roof came later.
Red tiles became widespread during the 19th century, particularly among wealthier households and the expanding middle class. Earlier Lebanese homes more commonly had flat earthen roofs.
Cooling was perhaps where traditional architecture was most sophisticated.
Without air conditioning, people managed heat through shade, airflow and daily routines.
Shutters blocked direct sunlight. Thick walls prevented interiors from heating rapidly. Large openings were used when breezes were available. High ceilings allowed warm air to rise away from occupants. Courtyards, gardens and balconies created transitional spaces between indoors and outdoors.
In many ways, people adjusted themselves to the climate rather than attempting to completely control it.
Hot afternoons were slower. Windows opened at night. Families spent more time outdoors, on balconies, terraces or shaded areas. Different parts of the house could be used depending on the season and time of day.
Water also played a role.
Traditional homes frequently relied on wells, cisterns and stored water rather than modern plumbing. Public baths remained important in Beirut well into the early 20th century, and many houses did not have modern sanitary systems until public water and wastewater networks expanded.
Then electricity gradually changed everything.
Beirut’s early electricity system grew alongside the tramway network after 1909. By the French Mandate period, electricity was increasingly used for commercial activity, industry and domestic consumption. By the 1950s, dozens of separate electricity companies were operating across different parts of Lebanon before the state consolidated the sector under Électricité du Liban in 1964.
Electric lighting lengthened the usable day.
Refrigerators changed how food was stored. Electric fans, heaters and eventually air conditioners reduced dependence on passive architectural techniques. Modern plumbing and water heating altered bathing and household routines.
But something was also lost.
Older Lebanese houses were designed around the assumption that energy was scarce. Their orientation, stone construction, ceiling height and ventilation were not aesthetic accidents. They were technologies in their own right.
A century later, Lebanon finds itself confronting electricity shortages again, but with buildings increasingly designed for constant mechanical heating and cooling.
That creates an unusual historical contrast.
Lebanese households once lived with almost no electricity because their homes were built around the climate.
Today, the country frequently lives without reliable electricity in buildings designed around the assumption that it would always be available.